Retail Store Design & Layouts
Complete store planning—from FSU layouts and customer flow to final 3D views.

Complete store planning—from FSU layouts and customer flow to final 3D views.
Product stories, display systems and styling that make every square foot work harder.
Clear, cohesive signage and environmental graphics that strengthen brand recall.
Accurate design documentation for residential and commercial projects.
Detailed, realistic views that bring decisions into focus before execution begins.
Design guidance and coordination that protects the concept through to completion.
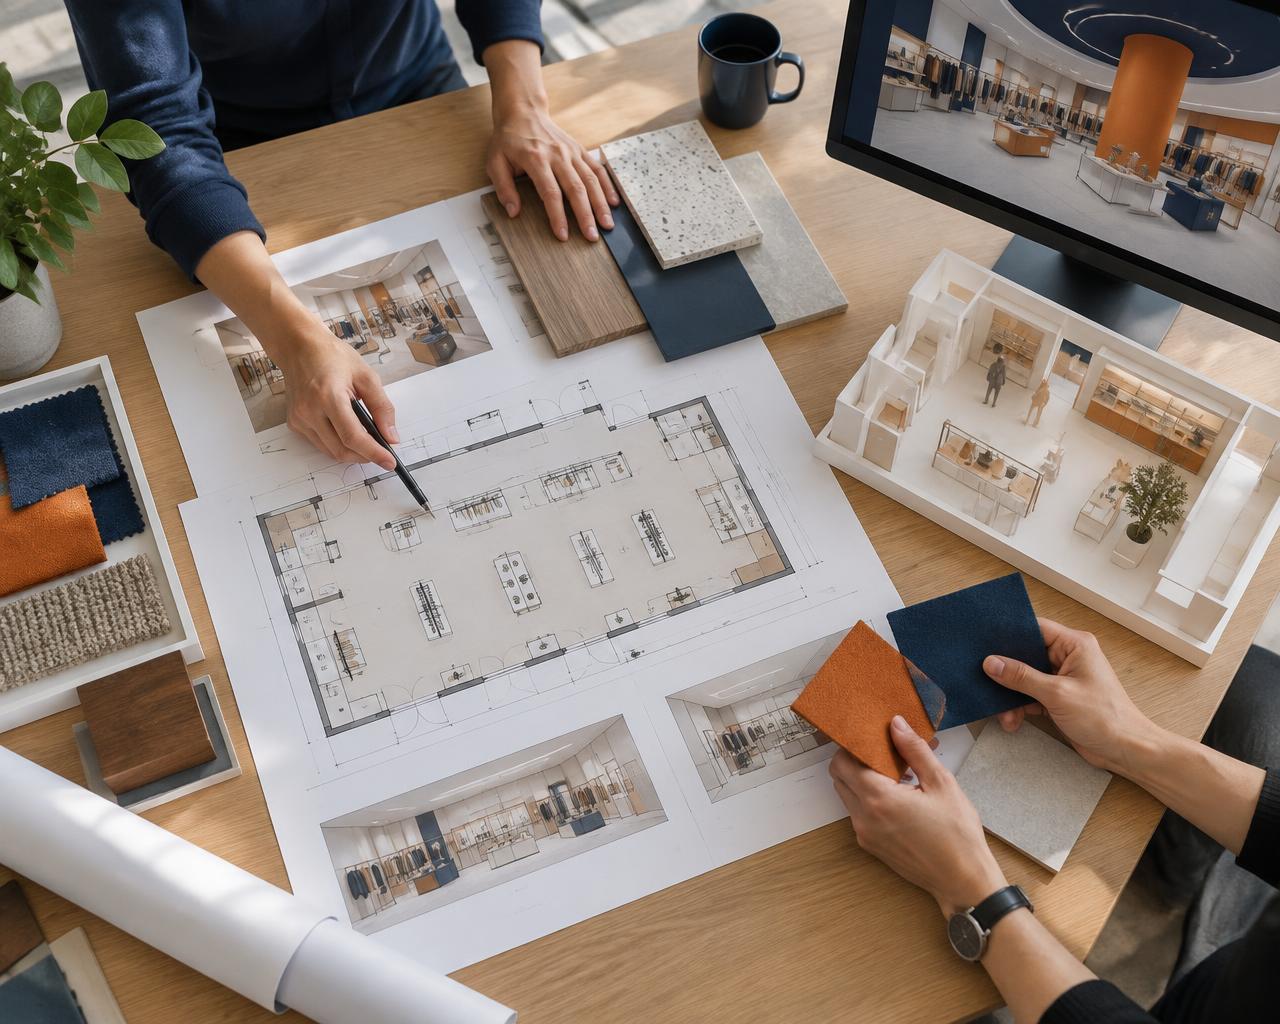
Seventeen years of fashion-retail thinking shape spaces around customer flow, brand expression and commercial performance.
Every layout balances aesthetics with display, storage, movement and the realities of everyday operations.
Accurate drawings and realistic 3D views make decisions easier and reduce surprises on site.
From finishes and signage to execution support, each decision protects the approved design through handover.
Share your brand, site and timeline. We’ll help define the right design approach for the next step.